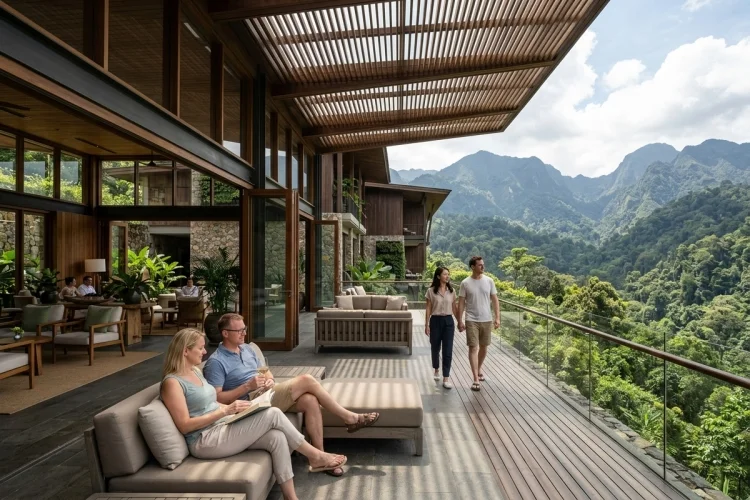
Great hospitality architecture rarely tells guests where to stand, walk, relax, or gather. Instead, the building makes those choices feel natural. A shaded seat attracts someone escaping the afternoon sun.
A lobby view pulls arriving guests toward a terrace. A quiet garden encourages slower movement without a single instruction.
This is where Advanced Hospitality Architecture becomes especially interesting: architecture can respond to climate while simultaneously influencing human behavior.
By studying movement, sensory comfort, social habits, privacy, and environmental conditions, designers can create hotels that work more naturally for both guests and operators.
Design Around What Guests Actually Do
Hotel plans are often organized around functions: reception, restaurant, bar, guestroom, spa, pool.
Guests do not experience a property as a diagram.
They arrive tired, look for the easiest route to their room, search for shade near the pool, choose restaurant tables based on privacy, and naturally gather wherever the atmosphere feels comfortable.
Cornell emphasizes that hospitality planning should consider guest circulation, visibility, staff routes, operational relationships, and possible pinch points rather than focusing only on the appearance of individual spaces.
The difference is important.
A beautifully designed lobby may underperform if everyone immediately walks through it. A smaller lounge positioned along a natural movement route may become far more active.
Behavior should therefore be observed and predicted before final layouts are fixed.
Use Climate to Influence Movement Naturally
People instinctively respond to environmental comfort.
In tropical environments, they follow shaded paths. In colder destinations, they seek sunlight and sheltered spaces. When it rains, movement concentrates beneath covered routes.
Architecture can use those tendencies instead of fighting them.
A 2026 ArchDaily overview of tropical hotels in Costa Rica describes how climate-sensitive projects use permeable envelopes, large roof overhangs, ventilation, and deep shade to respond to intense solar exposure and humidity.
These strategies do more than regulate temperature.
They influence where guests spend time.
A breezy shaded courtyard can become a social hub because people naturally choose the most comfortable microclimate.
This makes climate itself part of the spatial programming.
Think in Microclimates, Not One Hotel Climate
A large resort does not have one environmental condition.
The beachfront may be windy. Interior gardens may feel humid. Western façades receive stronger afternoon heat. Upper floors may capture cooling breezes that ground-level areas miss.
Advanced architecture works with these differences.
Rather than forcing the whole property toward one artificial climate, designers can create a series of microclimates.
A pool deck might require shade structures and planting. A breakfast terrace may benefit from morning sun but need protection later. An arrival pavilion could use cross-ventilation instead of full enclosure.
ASHRAE’s thermal-comfort framework recognizes that acceptable conditions depend on several interacting factors and provides an adaptive model for certain naturally conditioned spaces.
That idea is useful for hospitality because comfort can be flexible.
Guests may happily accept warmer conditions when they feel airflow, shade, and connection to nature.
Use Biophilic Design to Change How Spaces Feel
Plants are often added to hotels because they look attractive.
Their behavioral role can be more important.
A study published in the International Journal of Hospitality Management found that biophilic hotel environments were associated with stronger positive emotions, behavioral responses, and perceived quality compared with standard designs.
Another study focused specifically on biophilic hotel lobbies found that such environments produced higher pleasure and lower arousal, while peace of mind was positively associated with willingness to pay.
For architects, this suggests that nature can influence how guests emotionally interpret a space.
Make Nature Functional
Biophilic design should go beyond placing decorative pots in a lobby.
Landscape can create shade, filter views, soften acoustics, guide circulation, and provide privacy.
Water can help establish atmosphere, while courtyards can introduce daylight and vegetation into deeper floorplans.
When natural elements perform several roles, their value becomes much stronger.
Design Social and Private Behavior Separately
Some guests want activity; others want retreat.
Often they want both during the same stay.
Hospitality architecture therefore needs different levels of social exposure.
A breakfast restaurant may encourage interaction, while a spa lounge should feel quieter. A pool bar may thrive on visible activity, while premium villas need protected sightlines.
Hotel-lobby research has shown that interior design can influence guest emotions, satisfaction, and booking intentions, with responses also varying between demographic groups.
That is a reminder that there is no universal ideal environment.
Designers can instead provide choice.
Large public spaces might contain smaller seating pockets. Gardens can seperate terraces without creating solid walls. Different circulation routes can allow guests to join-or avoid-busy areas.
Privacy then becomes something guests can control.
Use Sensory Design to Slow Guests Down
Architecture affects walking speed and dwell time more than people realize.
Bright, exposed corridors tend to encourage movement. Softer lighting, comfortable temperatures, landscape views, seating edges, and acoustic calm can encourage people to pause.
For hospitality operators, this matters because dwell time often influences how public spaces perform.
A lobby bar benefits when the surrounding environment feels pleasant enough for guests to stay. A retail zone needs circulation that slows people down without making movement confusing.
Biophilic lobby research suggests that pleasurable environments and peace of mind can influence consumer responses, including willingness to pay.
The lesson is not to manipulate guests.
It is to remove environmental reasons for them to leave.
Comfortable people usually behave differently from uncomfortable ones.
Design for Different Times of Day
A successful hotel changes throughout the day.
The breakfast terrace may be busiest at 8 a.m. The pool becomes active around midday. The lobby bar may come alive after sunset.
Architecture should support those changing patterns.
Movable shading, layered lighting, flexible furniture, sliding façades, operable screens, and multi-purpose spaces allow one area to support different behaviors without feeling improvised.
This is especially useful in resorts where seasonal demand can vary sharply.
A space designed only for one perfect weather condition may become useless for months of the year.
Flexiblity improves utilization and helps developers extract more value from the same building footprint.
Connect Guest Comfort With Operational Efficiency
Guest behavior also affects staff behavior.
When circulation is confusing, visitors ask employees for directions. When amenities are poorly positioned, staff travel further. When weather protection is inadequate, buggy demand may increase.
Cornell’s hospitality planning framework specifically connects guest movement with service circulation, back-of-house access, housekeeping efficiency, storage, and operational performance.
Architecture can therefore reduce invisible operational friction.
For example, separate service routes keep carts away from guest areas. Well-positioned housekeeping closets reduce unnecessary walking. Covered connections help both guests and employees during bad weather.
A property may feel more effortless simply because employees can move efficiently behind the scenes.
That invisible efficiency is one of the strongest signs of good hospitality design.
Prepare Architecture for Changing Behavior
Traveler expectations are not static.
WATG’s discussion of future hospitality design identifies changing traveler demographics, technological change, climate resilience, ecosystem pressures, and adaptable spatial planning as important forces shaping future hotels.
That makes permanent assumptions risky.
Today’s large check-in desk may become unnecessary as mobile arrival grows. A traditional business center might become a social workspace. Outdoor dining could become more valuable as guest preferences shift toward open-air experiences.
Designing adaptable floorplates, movable partitions, accessible utilities, and multi-purpose zones can reduce future renovaton costs.
The most advanced architecture does not try to predict every behavior.
It leaves enough flexibility to respond when behavior changes.
Advanced Hospitality Architecture becomes more effective when designers study people as carefully as buildings.
Climate, movement, nature, privacy, sensory comfort, and daily routines all shape how guests use a hotel. By designing around those behaviors, properties can feel more intuitive while also supporting efficient operations.
Before adding another feature, ask a simpler question: how will guests actually behave here-and what will make them want to stay?