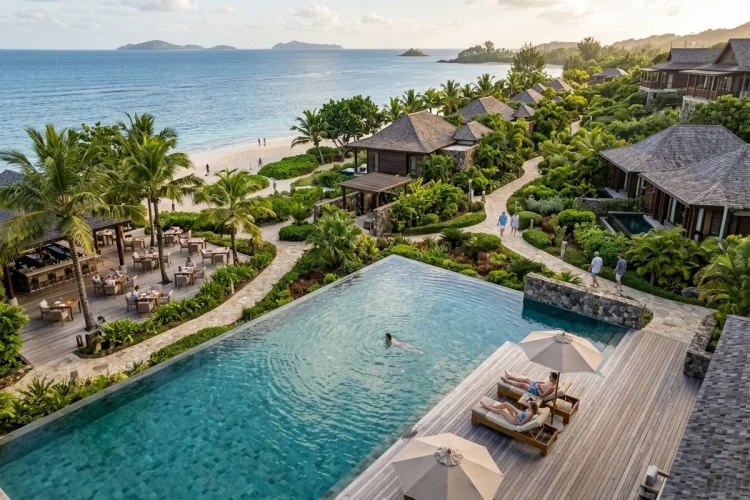
Picture two beachfront resorts with nearly identical room counts. At the first, guests compete for loungers, queues form at breakfast, and every pathway seems busy.
At the second, people find quiet corners, private views, and uncrowded amenities even during high occupancy.
Understanding how resort planners balance guest density explains why these experiences can be so different. The secret is not simply building fewer rooms.
Resort planners manage where accommodation sits, how amenities attract people, how landscape blocks unwanted views, and how guest demand moves around the property from morning until night.
Start With the Guest Experience You Want to Sell
Before choosing the density, planners need to define the experience.
A lively lifestyle resort can tolerate-and may actually benefit from-higher visible activity around bars, pools, and restaurants. A wellness retreat or ultra-luxury hideaway operates differently.
Guests paying premium rates often expect greater personal space, less waiting, quieter accommodation zones, and easier access to private experiences.
Accor’s recent discussion of quiet luxury describes the importance of personal sanctuary, privacy, controlled environments, direct villa access, intimate arrival experiences, and service that does not require unwanted social interaction.
The planning target should therefore reflect positioning.
Trying to create ultra-private luxury using the circulation model of a high-volume resort is likely to produce conflicts.
Cluster Rooms Without Creating Crowded Corridors
Low density is not always financially practical.
Land in desirable beachfront, mountain, or island destinations can be expensive. Utilities and roads also cost money regardless of whether the resort has 80 rooms or 180.
Planners therefore use clustering carefully.
Rather than spreading every guestroom evenly across the entire site, accommodation may be arranged in small villages, villa clusters, or separate wings. Each cluster can have its own landscape character and access route.
This produces efficiency while making each zone feel smaller.
Cornell’s hospitality planning guidance emphasizes balancing guest expectations, spatial relationships, operating requirements, and investment considerations when defining layouts.
The goal is controlled concentration rather than unlimited sprawl.
Good clustering can also shorten housekeeping routes and utility networks while maintaining privacy between rooms.
Distribute Amenity Anchors Across the Property
People naturally move toward attractions.
In resort planning, pools, restaurants, spas, beach access points, children’s clubs, bars, and activity centers act as magnets.
Place all those magnets in one location and guest density becomes highly visible.
Instead, planners can build several activity anchors.
A beachfront restaurant may activate one end of the property, while a spa garden attracts guests elsewhere. Families might spend time around a recreation zone while couples gravitate toward an adults-only pool.
This strategy makes the resort feel larger without necessarily increasing its physical footprint.
WATG describes master planning as the orchestration of land use, guest experience, operational needs, financial viability, and environmental context rather than simply positioning individual buildings.
That wider view is important because amenity placement changes how the entire resort behaves.
Make Landscape Part of the Privacy System
One of the cheapest forms of perceived exclusivity can sometimes be a tree.
Landscape architecture can divide large spaces into smaller visual environments without requiring heavy construction.
Dense planting can screen guestroom terraces. Courtyards can create protected outdoor rooms. Water features can provide acoustic seperation. Changes in terrain can prevent direct views between busy pathways and private accommodation.
Natural site characteristics can help too.
WATG describes resort planning approaches that work with slopes, ecological constraints, coastlines, and existing landscapes to protect a site’s character while supporting hospitality operations.
Instead of flattening every site into one open plane, planners can use those variations to create layers.
A resort can technically be busy while guests only perceive the five or ten people sharing their immediate area.
Separate Social Energy From Private Retreat
Exclusivity does not require eliminating social spaces.
In fact, good resorts usually need both energy and calm.
The trick is preventing one from contaminating the other.
Bars, beach clubs, event lawns, children’s areas, and main pools naturally generate sound and movement. Villas, spas, reading gardens, and premium suites usually require more protection.
Planners can establish a privacy gradient that moves from active public zones toward quieter semi-private and private zones.
Distance helps, but it is not the only tool.
Building orientation, vegetation, walls, water, level changes, and pathway design can provide effective acoustic and visual screening.
Guests can then participate in lively experiences when they want them and retreat without feeling trapped inside their accomodation.
That choice strengthens the perception of luxury.
Design Circulation Around More Than Shortest Distance
The shortest route is not always the best guest route.
A direct pathway from guestrooms to the beach may look efficient on a plan, but if it cuts through a private restaurant terrace or crosses service deliveries, the guest experience suffers.
Cornell highlights the importance of mapping circulation, visibility, staff movement, security controls, and possible pinch points when planning hospitality spaces.
Resort circulation requires similar thinking at a larger scale.
Planners may provide more than one route between popular areas, create separate service roads, or use landscape paths that naturally split traffic.
A guest walking through a garden toward the spa might feel alone even though another pathway carrying dozens of people sits only 30 meters away.
That is perceived exclusivity created through design rather than enormous land consumption.
Use Occupancy Scenarios Before Finalizing Capacity
A master plan should work on an ordinary Tuesday and during a sold-out holiday weekend.
That requires scenario testing.
Consider a resort with 250 rooms and an average of two guests per occupied room. At 70% occupancy, around 350 guests may be on property. At 95%, that rises to approximately 475.
The question is where those additional 125 people will go.
If the same breakfast restaurant, pool, elevator bank, and beach entrance must absorb everyone, perceived crowding may rise quickly.
This matters because hospitality research has repeatedly connected perceived crowding with weaker visitor outcomes.
A 2025 meta-analysis of 45 studies found negative relationships between perceived crowding and measures including satisfaction, emotions, behavioral intention, experience quality, and perceived value.
Planners should therefore simulate peaks instead of designing around averages.
Let Operations Spread Demand Throughout the Day
Architecture can only do so much.
Operational choices are equally important.
Resorts can extend breakfast periods, offer multiple dining venues, encourage off-site excursions, schedule spa appointments, provide in-villa dining, stagger group arrivals, and manage pool or beach experiences through reservations.
Technology can also remove unnecessary queues.
Hilton’s 2025 trends research found that 63% of surveyed travelers considered having the option of a digital room key important, allowing direct room access without stopping at the front desk. The research included more than 13,000 travelers across 13 countries.
Reducing one unnecessary queue may sound minor, but several such decisions can dramatically improve how busy a resort feels.
The strongest plans therefore combine architecture with day-to-day operatonal strategy.
Perceived Exclusivity Is a Valuable Design Metric
Developers naturally measure keys, gross floor area, restaurant seats, construction costs, and revenue.
Perceived exclusivity deserves a place in that conversation too.
Luxury travelers are not simply purchasing square meters. They are buying emotional outcomes such as calm, privacy, personal attention, and the feeling that a destination has space for them.
Hilton’s 2026 global research, involving more than 14,000 travelers across 14 countries, points toward increasingly intentional trips shaped by rest, connection, comfort, and meaningful experiences.
That makes emotional quality commercially relevant.
A carefully planned 200-key resort may therefore feel more exclusive than a poorly organized 120-key property.
Density is a number. Crowding is an experience.
Understanding how resort planners balance guest density shows why successful luxury planning goes far beyond limiting room counts.
Smart clustering, distributed amenities, landscape screening, privacy gradients, circulation choices, and peak-demand testing all shape how busy a resort actually feels.
Developers should evaluate density through the guest’s eyes as well as the financial model. Build for strong occupancy, but design so guests rarely notice it.